


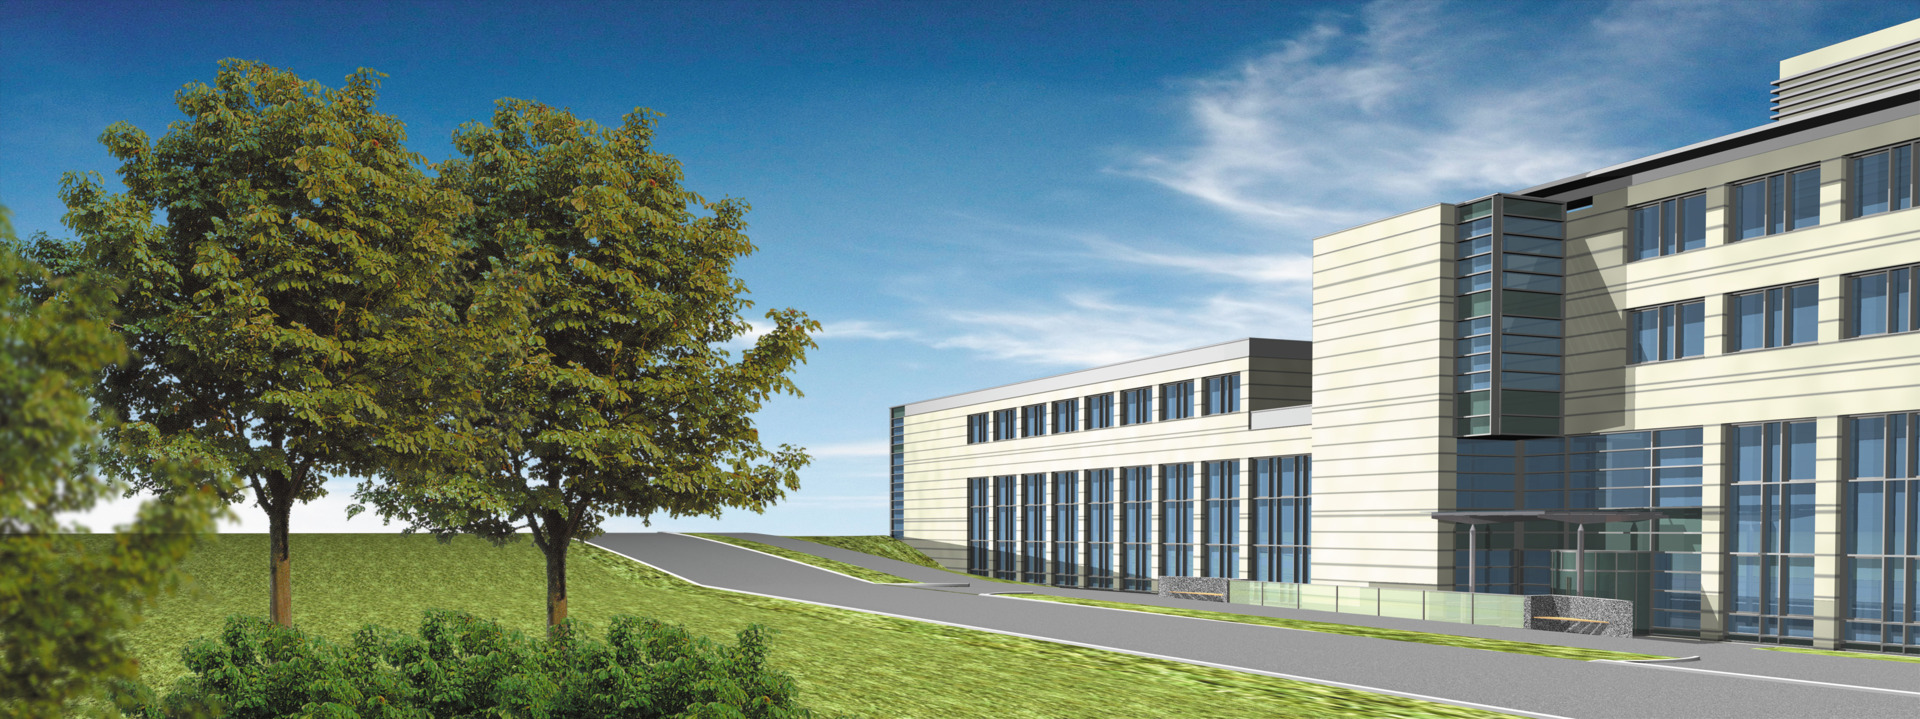


Starnberg near Munich, Germany, August 11, 2025. Lebenshilfe Starnberg, an independent charitable association for people with disabilities and their families, has expanded its residential facilities for people with intellectual disabilities in the rural district of Starnberg. After five years of intensive planning and construction, the residential accommodation in Hanfelder Strasse has opened its doors with eight additional housing places and now offers 26 residents a home. The project has been realized by Lebenshilfe Starnberg together with Drees & Sommer SE. The company, which specializes in construction, real estate and infrastructure consulting services, has overseen the construction work, from planning to completion.
By adding the extension in Hanfelder Strasse, Lebenshilfe Starnberg is deliberately taking a stand against the nationwide trend towards less and less residential accommodation. While the number of available residential places is falling in many regions of Germany, including the federal state of Bavaria, due to a shortage of skilled workers and new staffing requirements, Starnberg is taking a different approach by investing in expanding and modernizing its residential facilities for people with disabilities. In the rural district of Starnberg, Lebenshilfe has four residential centers with a total of 83 housing places. Hence, the association provides a comparatively extensive and well-networked housing offer. The central location of the residential homes – for example the facilities for handicapped people situated in Hanfelder Strasse and thus close to the heart of the city – enables residents to actively participate in social life. However, the new complex not only offers eight additional residential units: “The new accommodation will also have a training apartment, enabling users to try out independent living. And it will also have an apartment for our employees. In addition, we will provide places for short-term care for disabled people,” Lebenshilfe Starnberg explains the detailed plans.
Assisted Living Groups with Private Retreat and Shared Spaces
The existing building was upgraded and a new two-story wing was added on the west side. The resulting residential units are designed in the form of two shared apartments, in each of which four people live together. As the residents of the home live with various mental and physical disabilities, all aspects of accessibility were taken into account during the planning phase.
“This means that all needs can be met, enabling everyone to determine their own living arrangements and enjoy equal rights,“ Management of the residential home points out. In addition to four rooms that serve as a private retreat for the residents, both shared apartments have a common living room and lounge, as well as generous bathrooms. The open living arrangement provides a familiar yet inclusive home. In addition to the two shared apartments, a two-room apartment was provided on each floor. One of the apartments will be available to staff, the other one will serve as a training apartment. The new wing also has a utility room and a new office with a small bathroom.
Climate Friendly New Construction: Using Heat Pumps and Solar Technology
Katharina Keller, project manager at Drees & Sommer comments: “Besides the social and inclusive character of this project, the construction of the new part of the building and the refurbishment of the outdoor spaces have been carried out with a special attention to sustainability aspects.“ Modernization of the residential facilities included the installation of a heat pump and solar panels. The combination of an efficient heat pump and top-performing solar panels enables an environmentally friendly and cost saving energy supply. A maximum of self-consumption will help save energy costs in the long run. The solar panel installation is particularly effective due to the shape of the roof in the new wing of the building. Unlike conventional roofs, the monopitched roof that covers the extension only has a single sloping surface. This reduces the quantity of materials used during construction, making it a more cost-effective alternative to pitched roofs. It also makes it possible to install solar panels on the entire roof surface without losing space due to roof slopes, dormers or other breaks. This makes it easier to install solar technology and assemble modules. Overall, a monopitched roof is an ideal and economical roof shape for the installation of photovoltaic systems, due to its orientation, slope, simple construction and large usable space.
Construction Site Acrobatics for Outdoor Facilities
Besides the design of the building, the inner courtyard and the garden are also part of a beautiful home. For this reason, the outdoor areas were also extensively renovated and reshaped in the course of the construction work. The focus was on an accessible and close-to-nature design that offers residents a variety of opportunities for outdoor recreation and getting together. The focus was on an accessible and close-to-nature design that offers residents a variety of opportunities for outdoor recreation and getting in touch with each other. Sustainable materials were also used to meet the ecological requirements of the project in the external area as well. Katharina Keller says about the reshaped outdoor spaces: “The challenge in this part of the project was that all the work was done in a very confined space, while the shell of the building had already been built. The construction companies sometimes performed little tricks with their mini-diggers to move the hard earth.”
Communal Commitment to New Residential Home
In addition to providing assistance throughout the construction work, Drees & Sommer also supported the umbrella organization Lebenshilfe Bayern with a fund-raising campaign. Kilometers were turned into donations in July 2024: Drees & Sommer employees at the Bavarian location collected a total of 3,349 kilometers in their own runs, in organized running groups and in the B2B Run Munich. Each kilometer was converted into one euro at the end of the month and rounded up to a total donation of 5,000 euros. Project manager Katharina Keller, who supervised the works in Hanfelder Strasse, participated in handing over the donation. “For us, these types of projects are close to our hearts – they can be supported not only through our professional input, but also as social involvement through fund-raising campaigns,” the project manager says.
Shaping the Future Together
The opening of this new residential accommodation paves the way for the future. It clearly demonstrates how important it is to create modern and sustainable living space especially designed for disabled people. A clear focus on accessibility and innovative energy supply, not only improves the quality of life, but also contributes to environmental protection. Everyone involved is looking to this project with great pleasure and confidence. It sets an example for further inclusive and sustainable construction projects. As a joint effort, it represents an important step towards socially fair and ecologically responsible design of residential accommodation.


